The Meadowlark w/ Bonus | 23 Havenstone Way
Under Contract
3 Bedrooms
3,140 Sq. Ft.
3.5 Bathrooms
2 Car Garage
Property Description
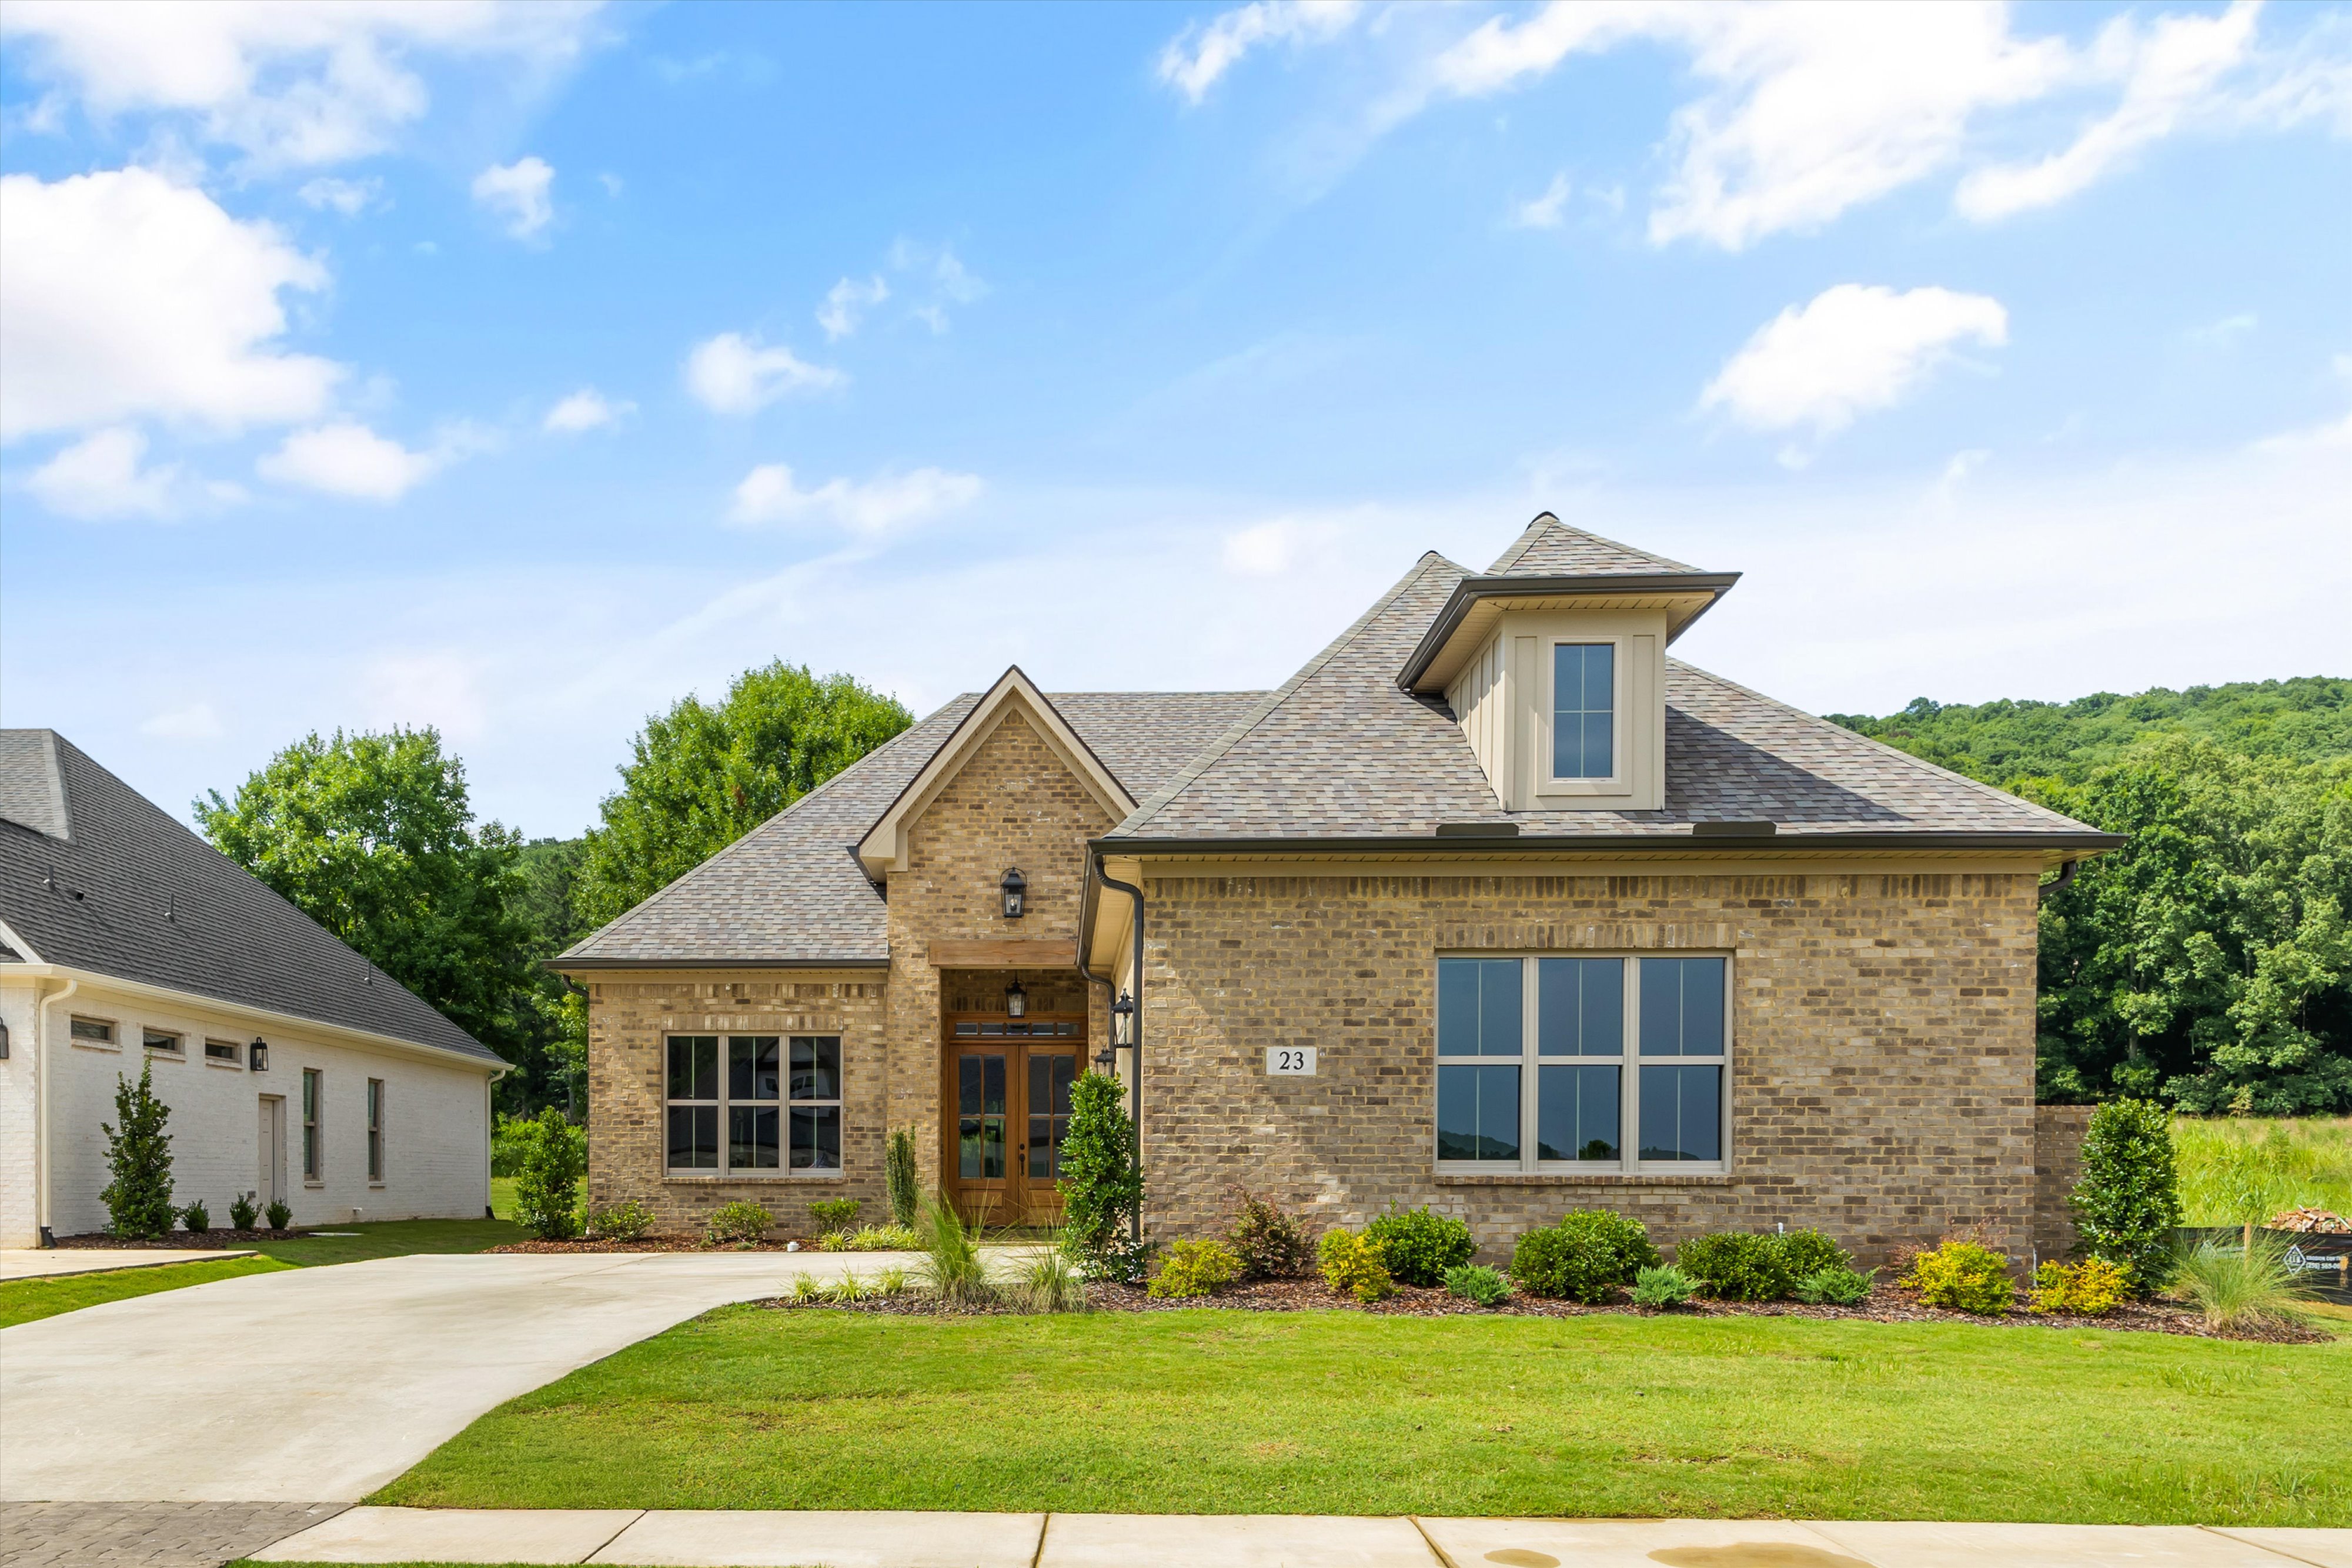
From the moment you arrive, this home welcomes you with warmth and character. The rich brown brick exterior creates a timeless and inviting first impression, classic in style yet perfectly suited for modern living.
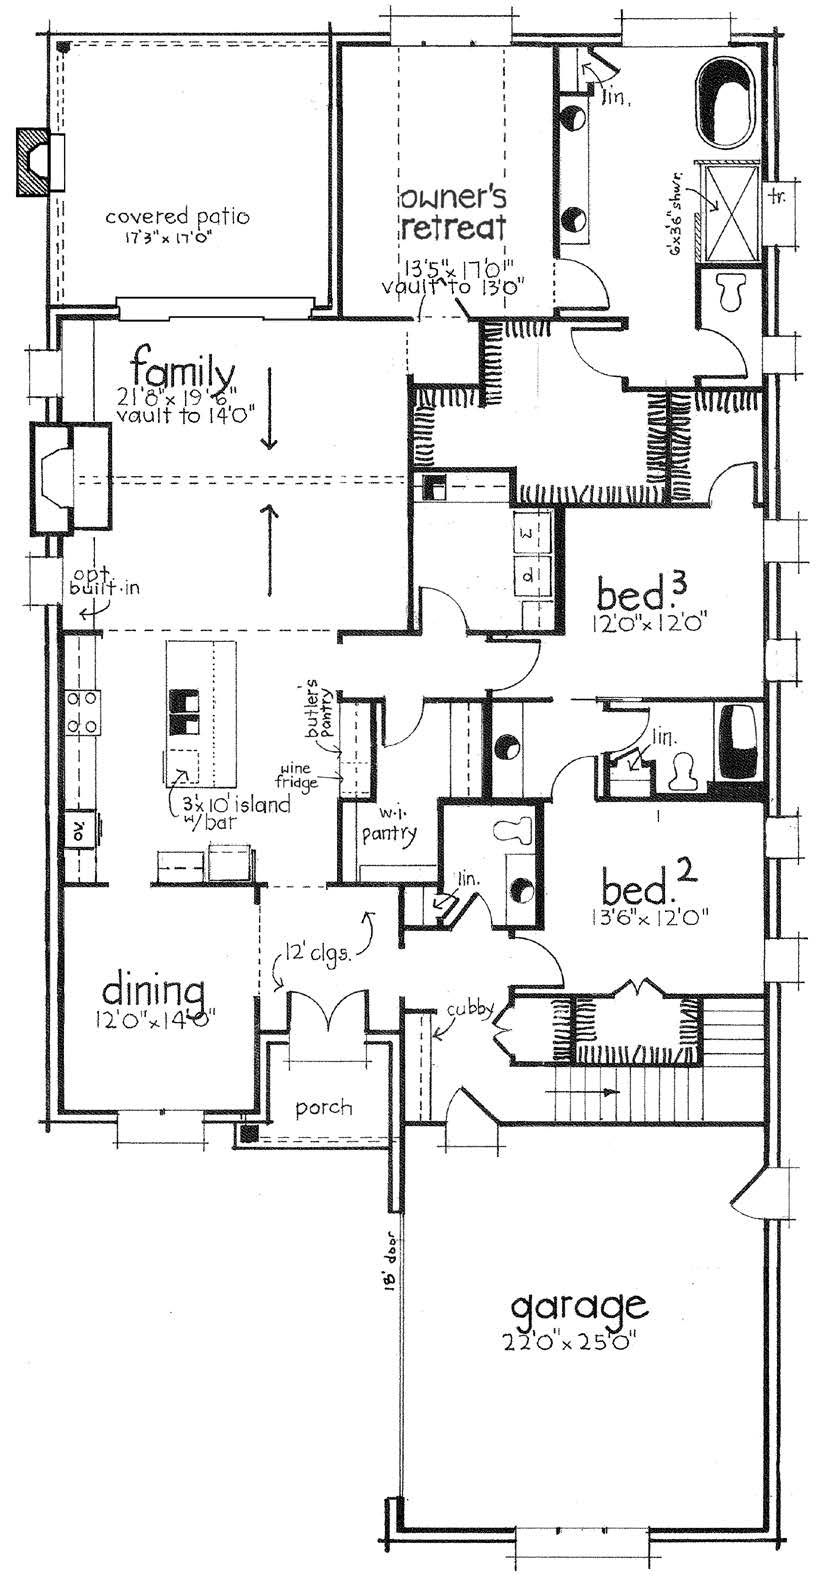
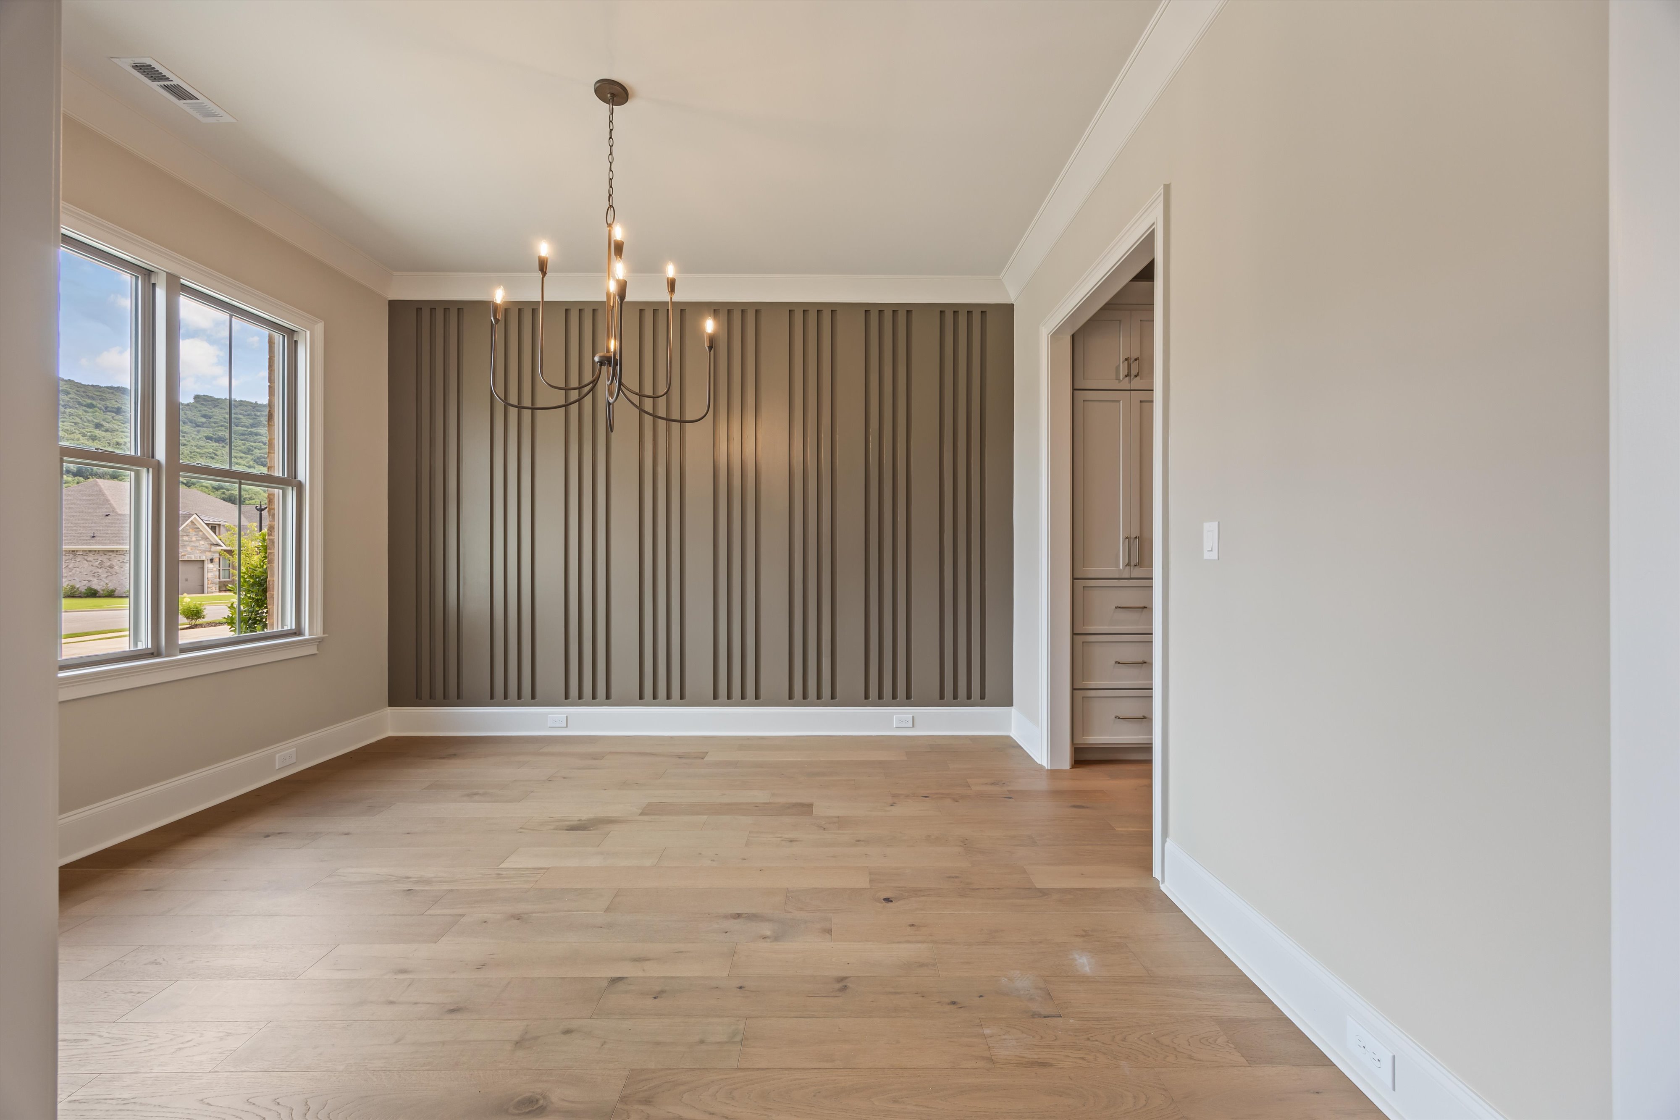
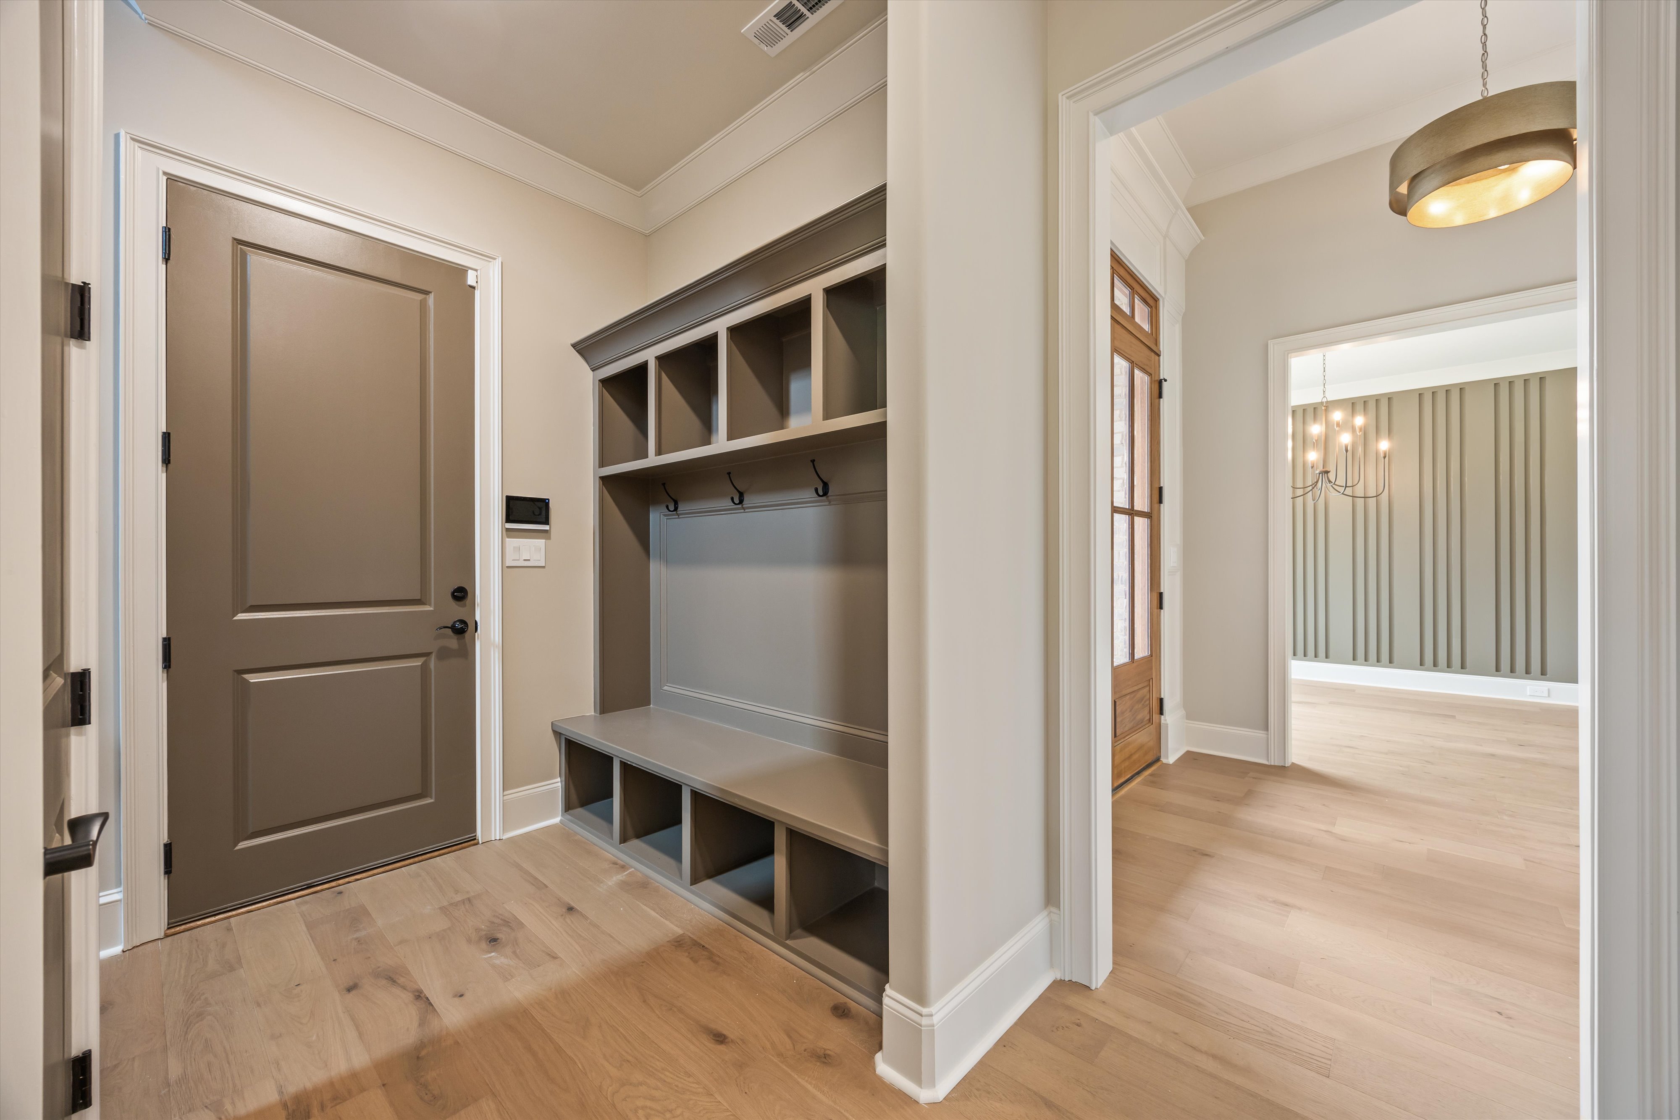
Step inside to a light-filled foyer with 12-foot ceilings that immediately sets an elegant tone. Just off the entry, the dining room is adorned with detailed wainscoting, offering a refined space for hosting gatherings, celebrating milestones, or enjoying quiet dinners at home.
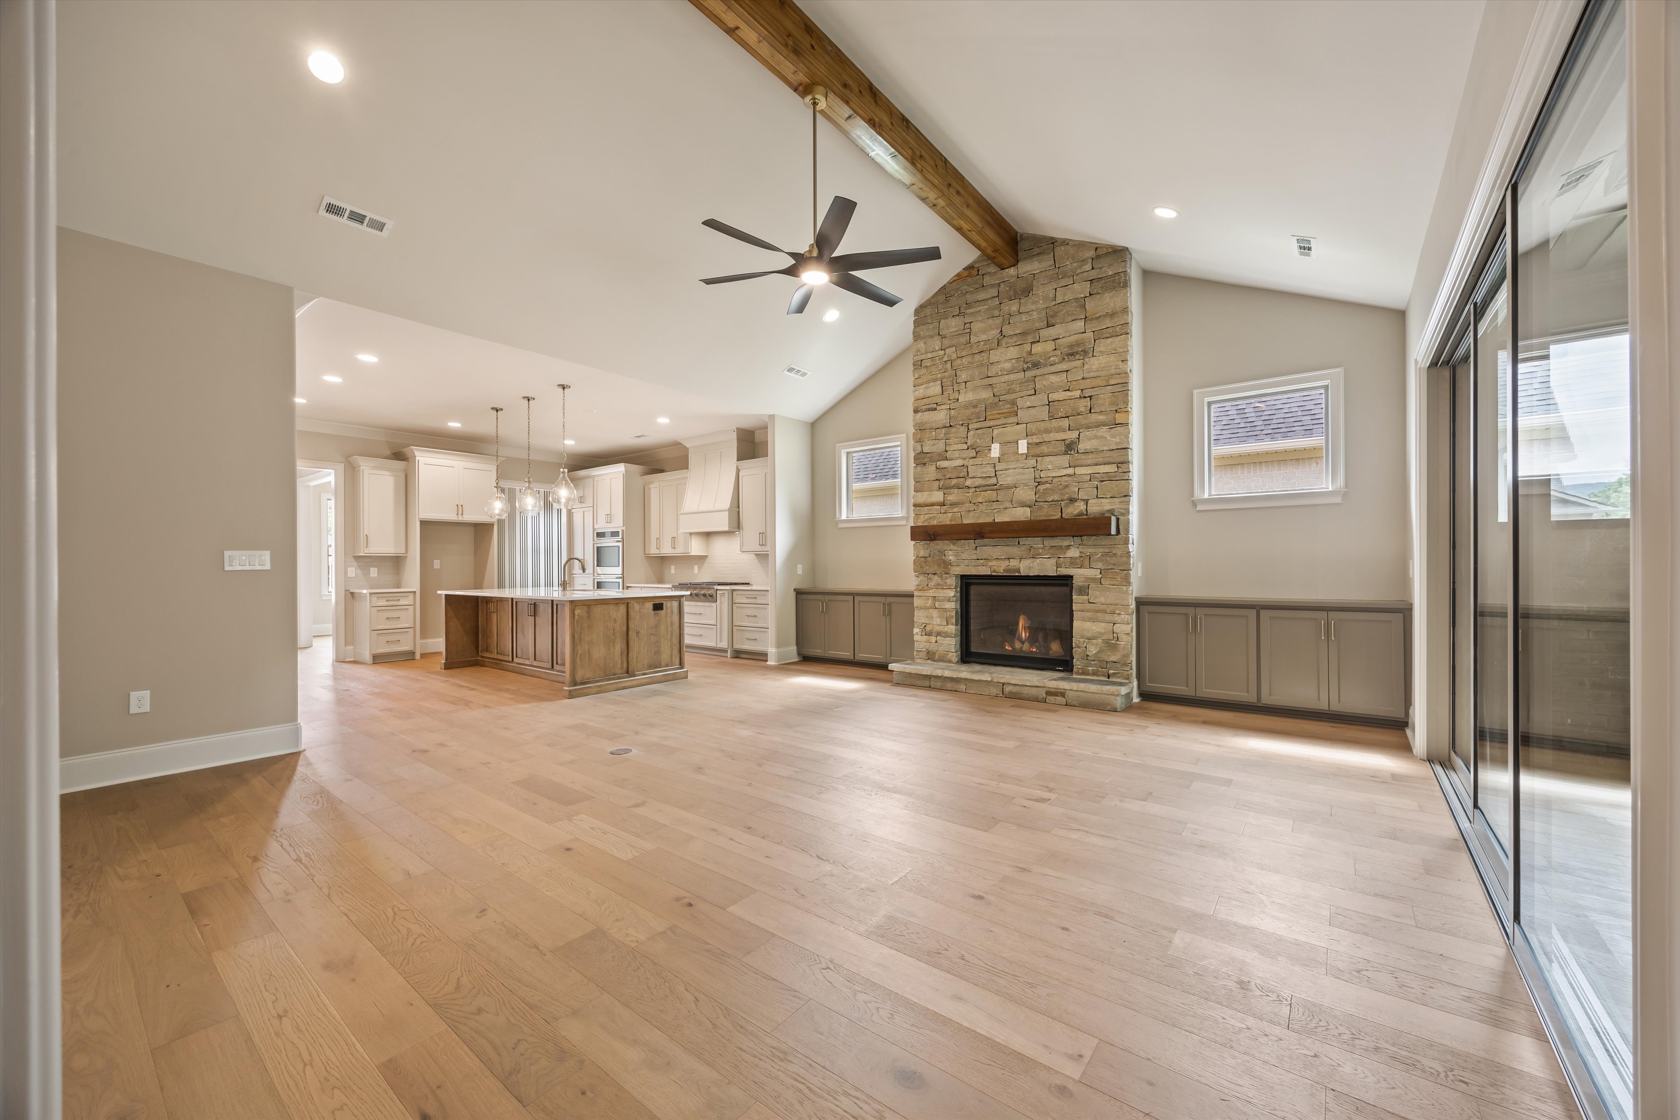
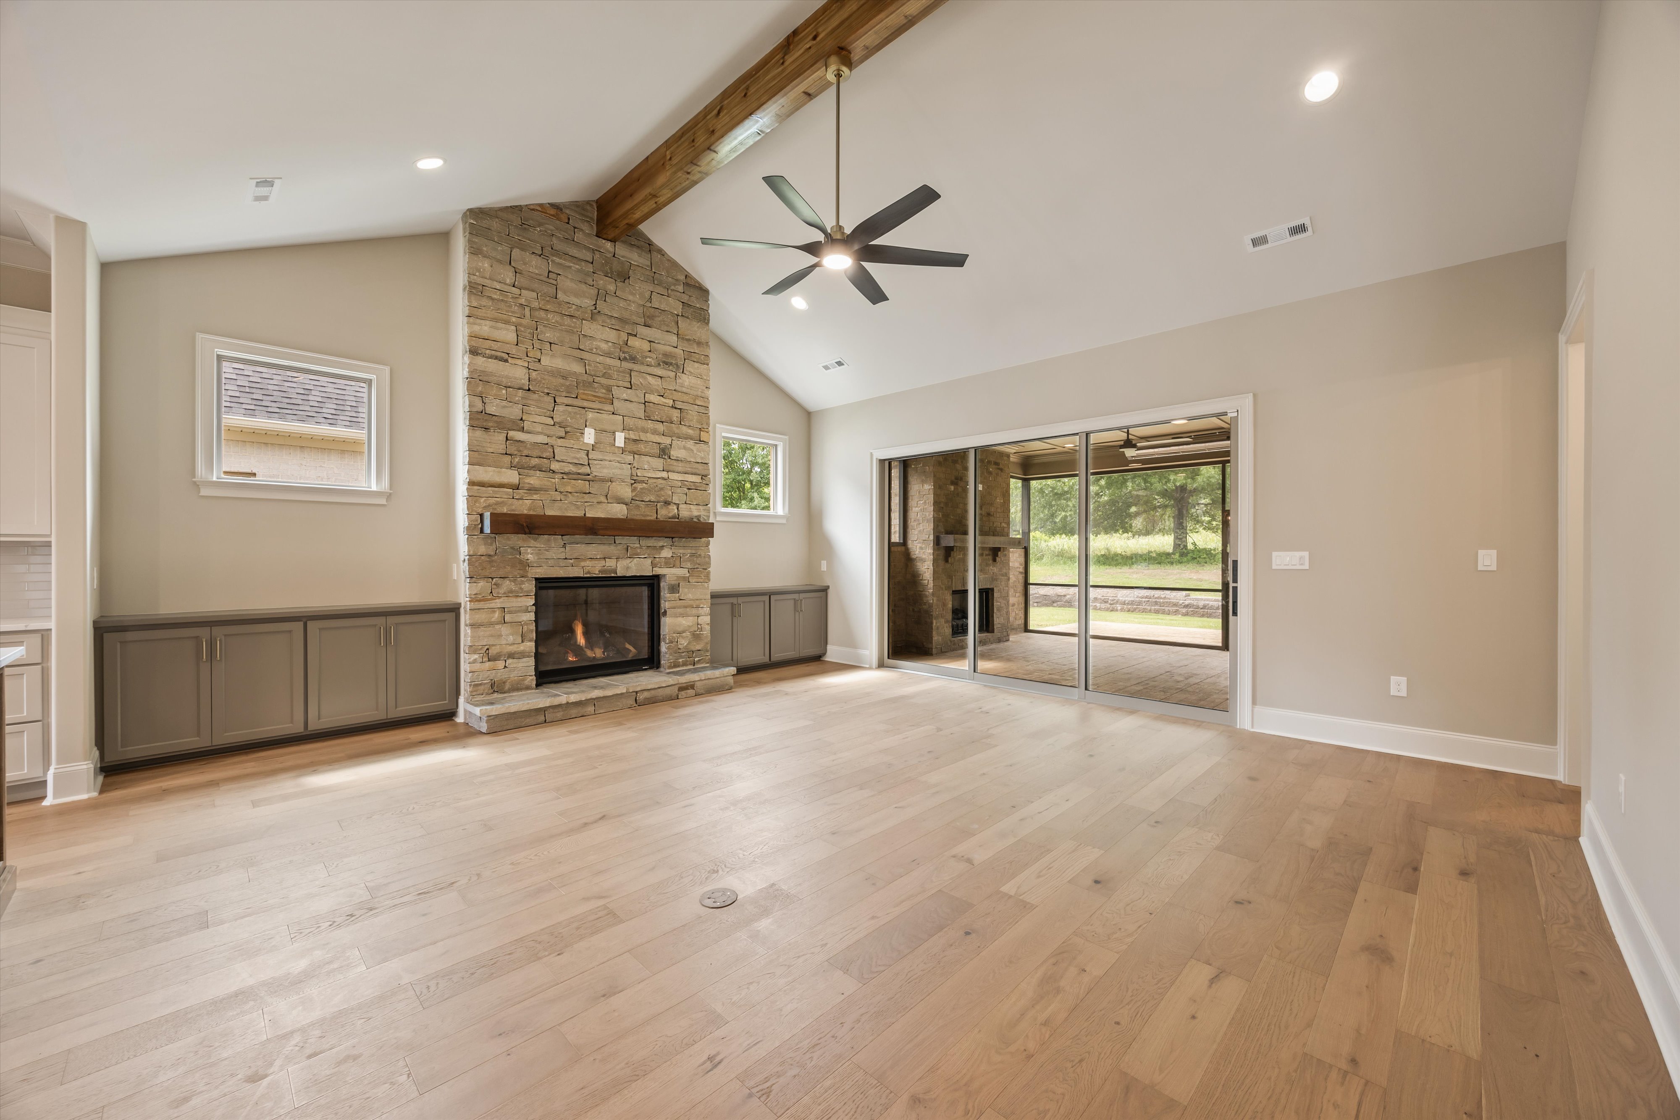
Moving forward, the home opens into a beautifully designed open floor plan where hardwood flooring flows seamlessly throughout the main living areas. The family room becomes the heart of the home, featuring vaulted ceilings, custom built-ins, and a cozy fireplace, an ideal space for relaxing evenings or gathering with loved ones.
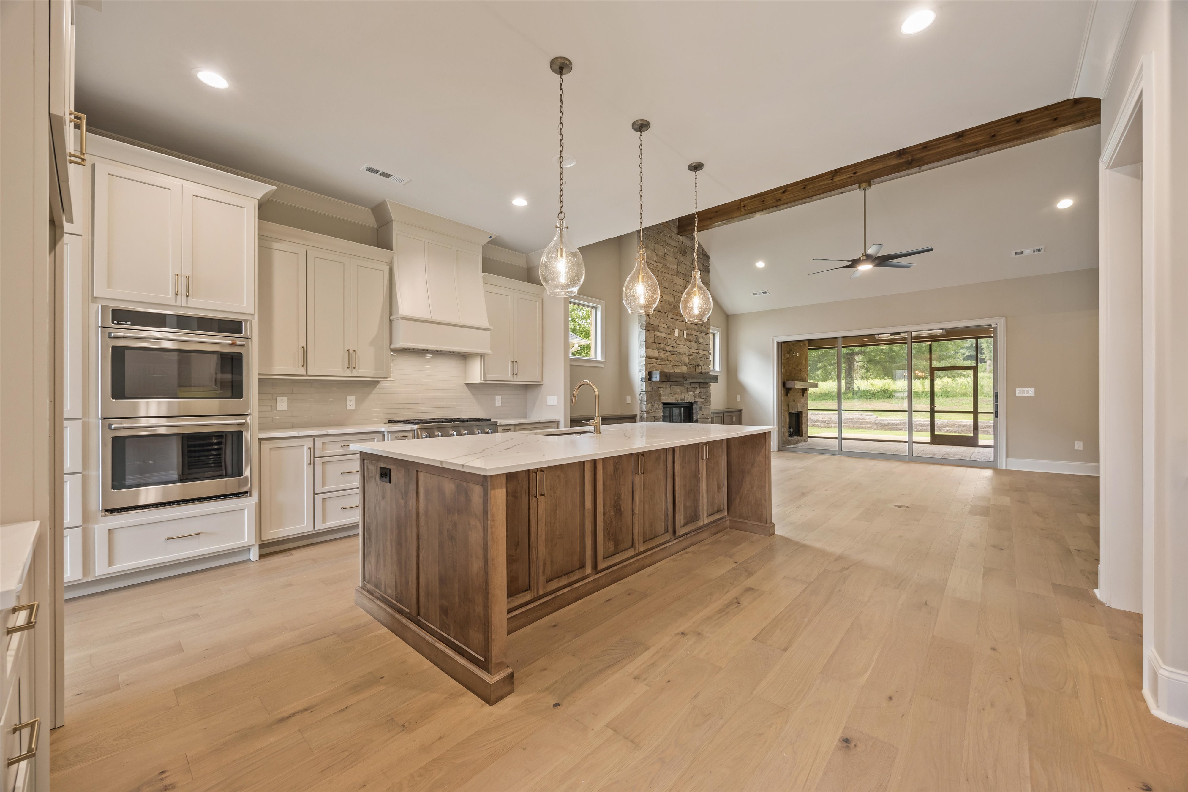
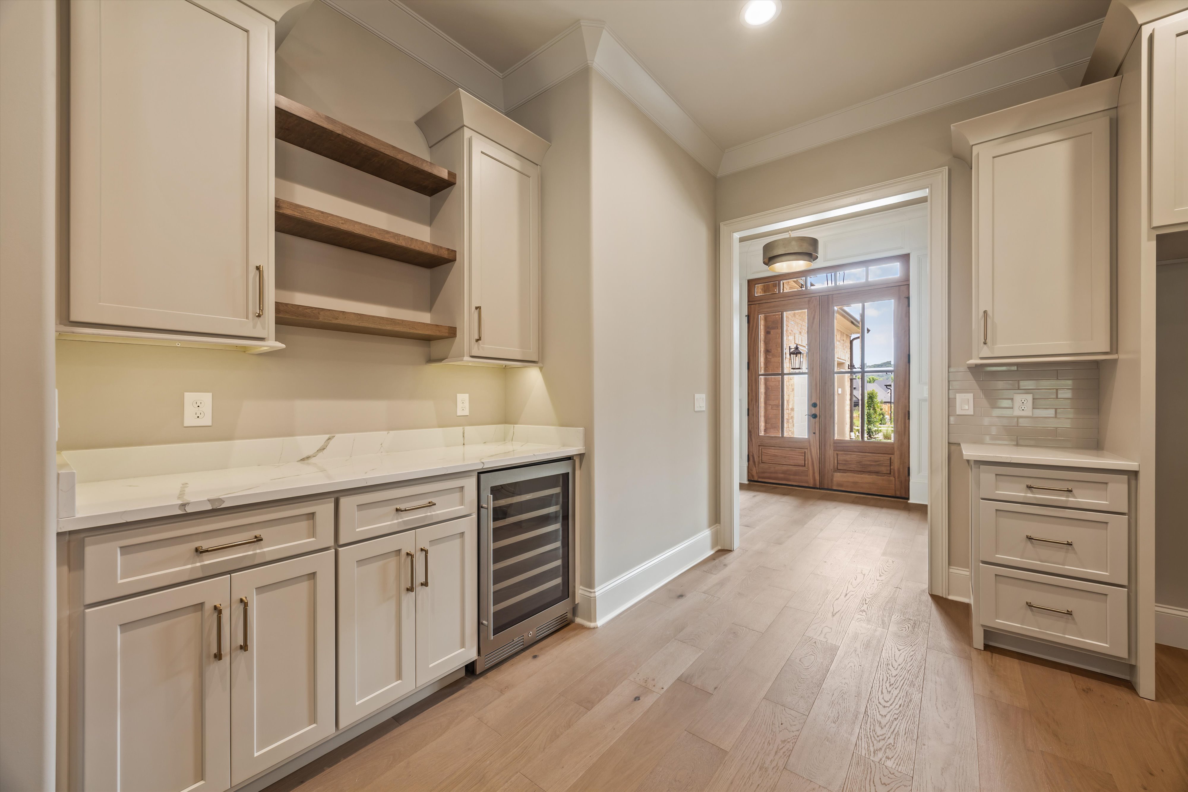
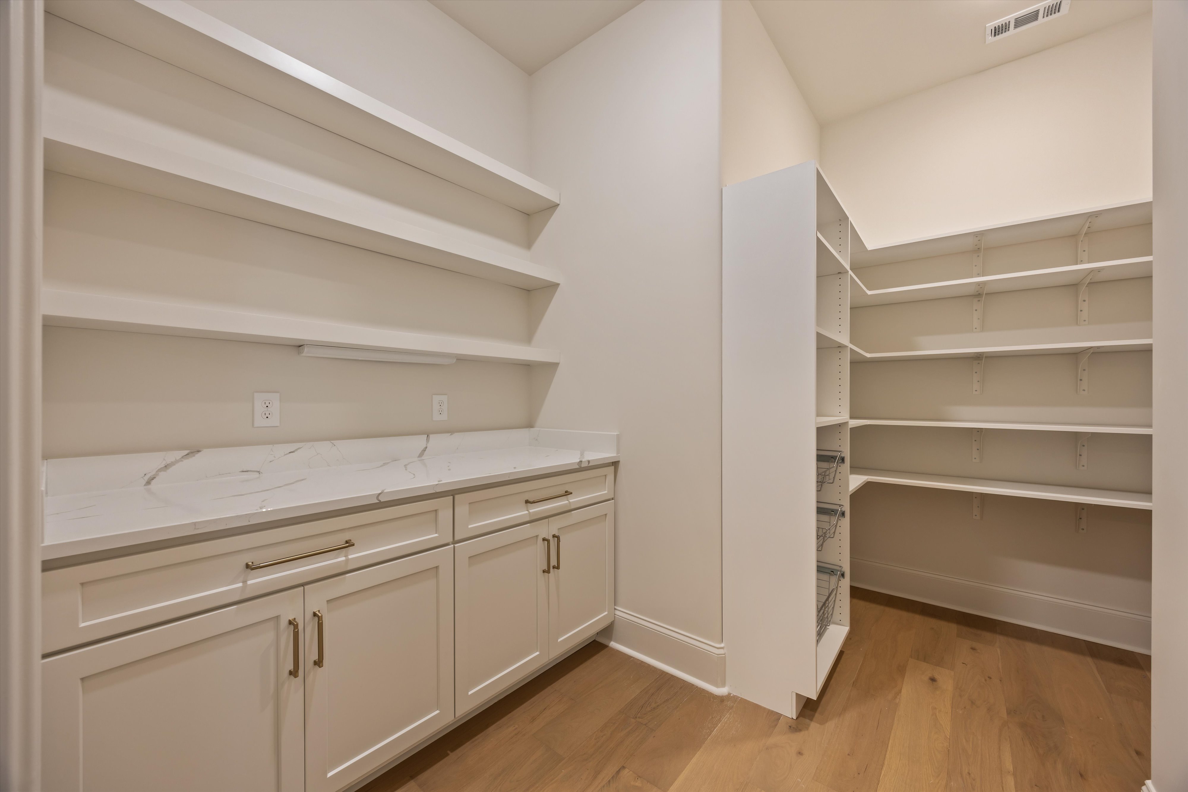
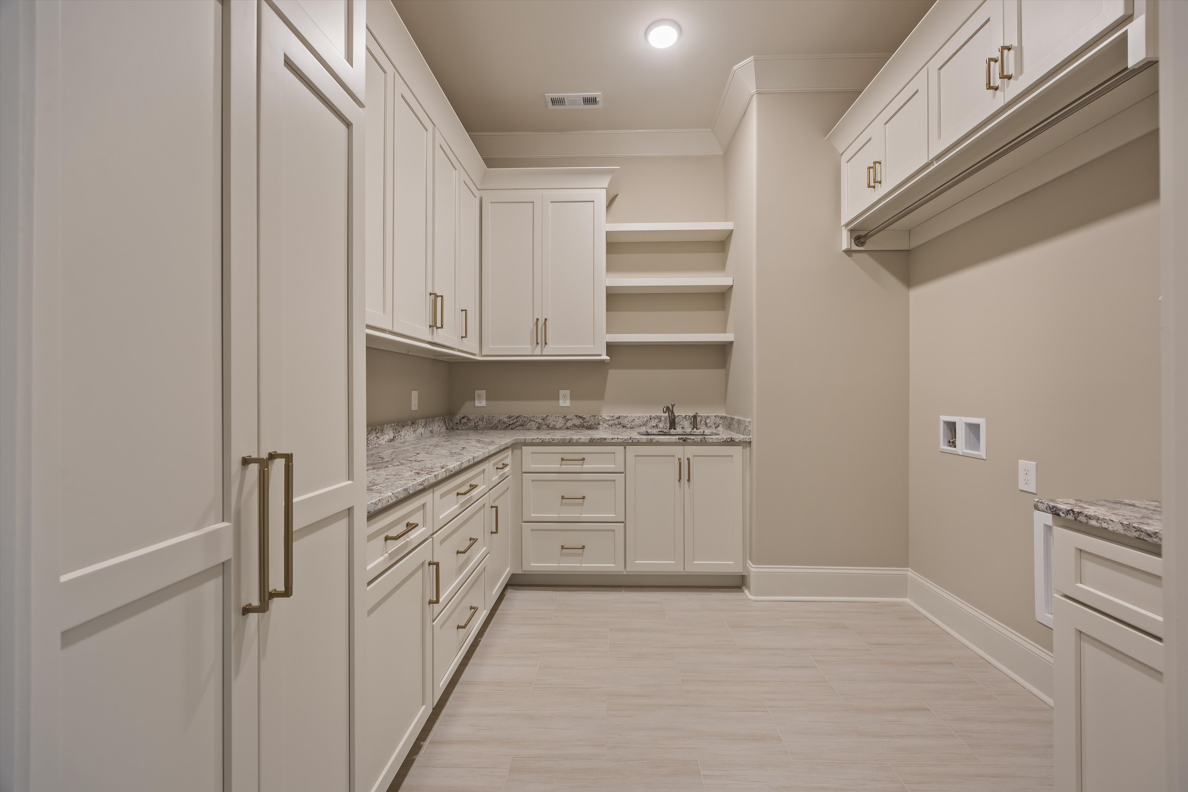
The kitchen is thoughtfully designed for both function and connection. Open to the living areas, it allows everyday life and entertaining to unfold effortlessly. A butler’s pantry and walk-in pantry provide abundant storage while keeping everything organized and within reach.
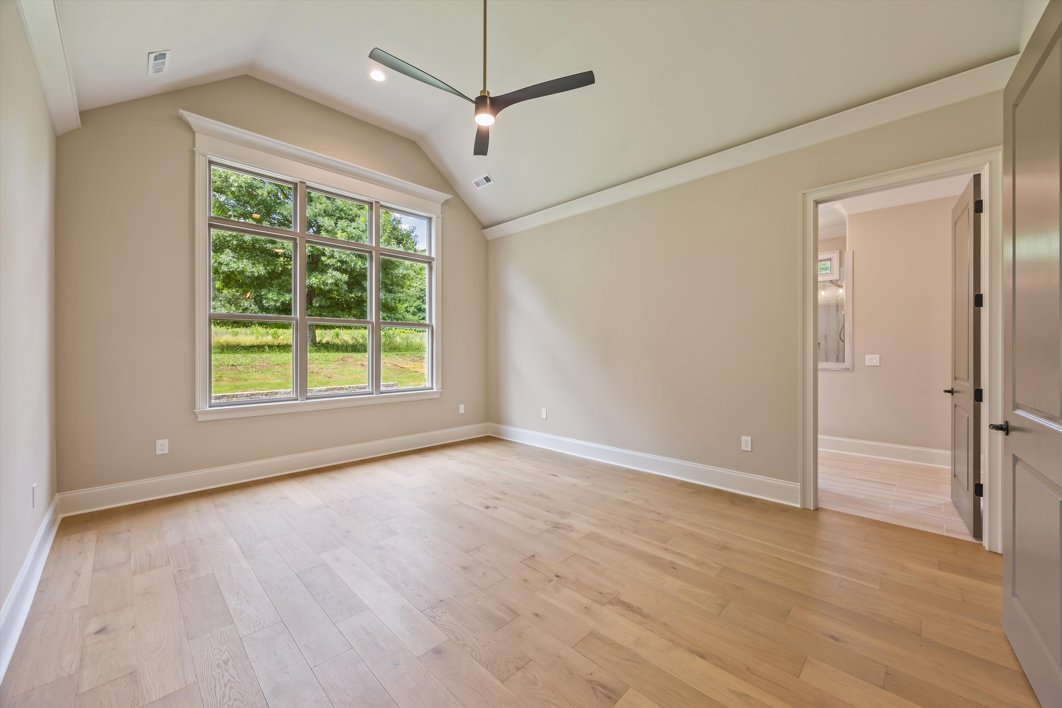
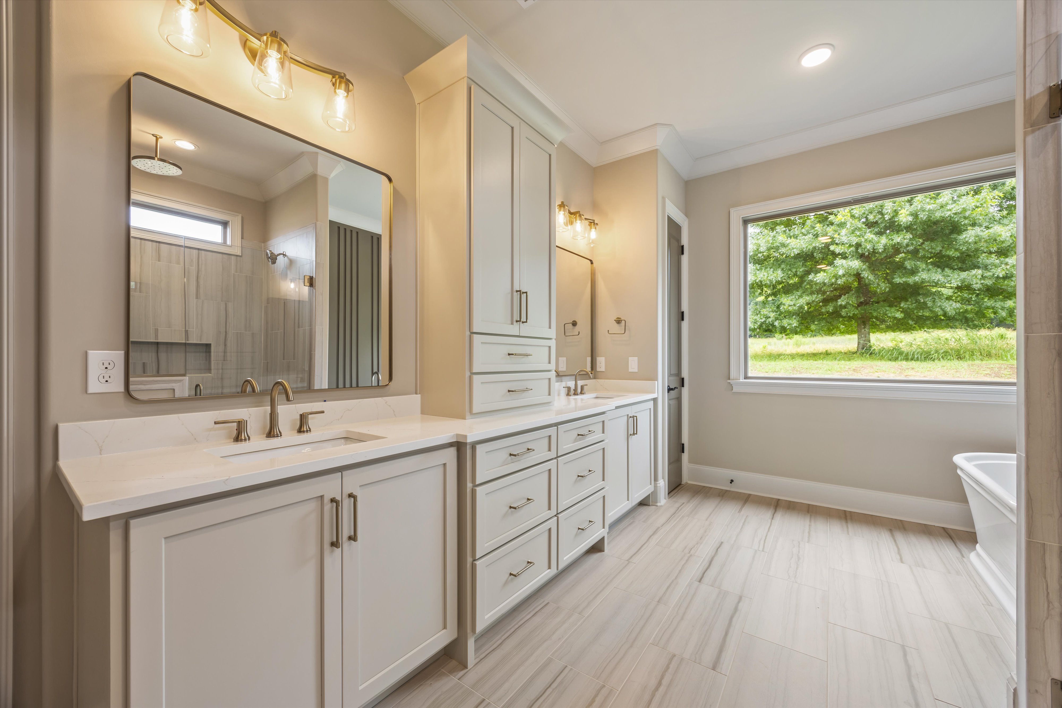
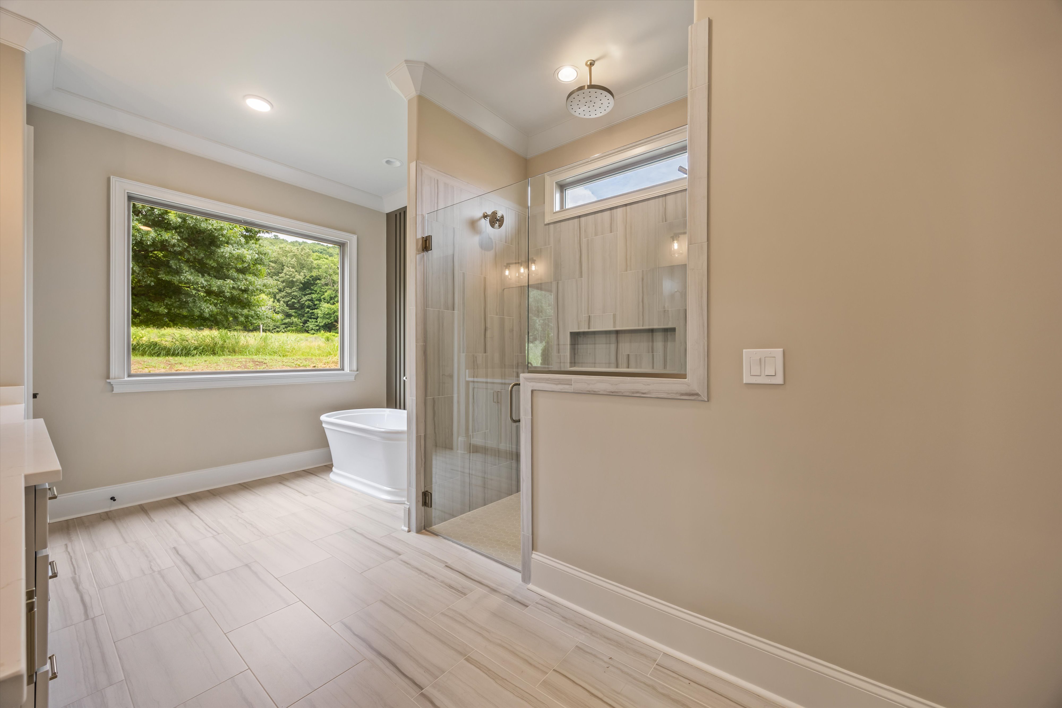
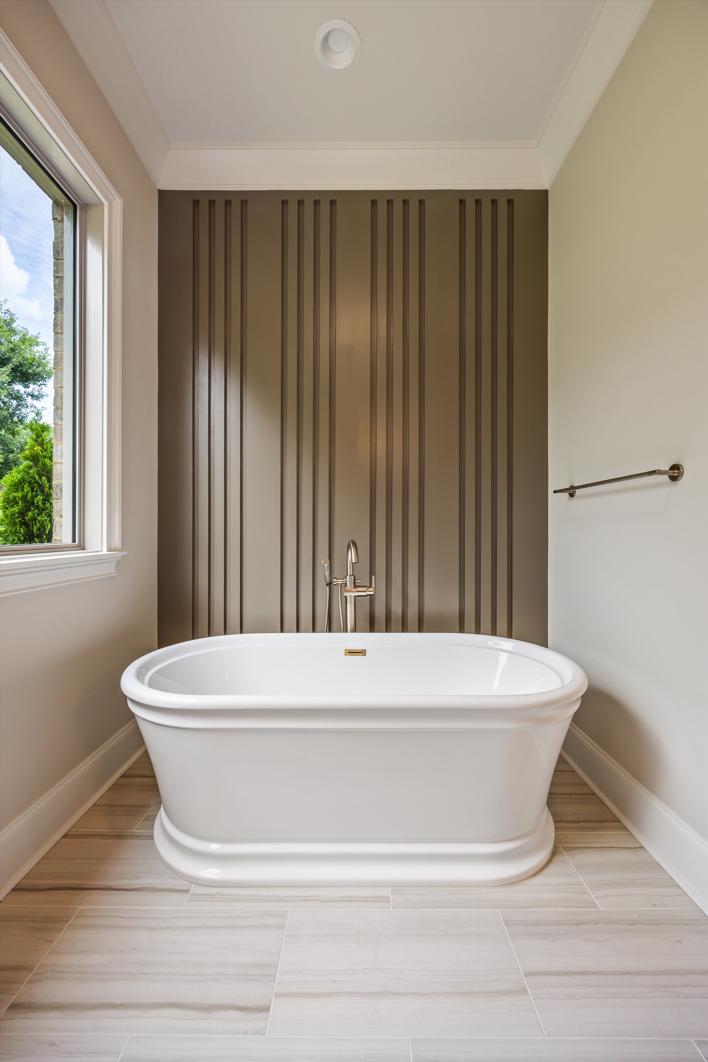
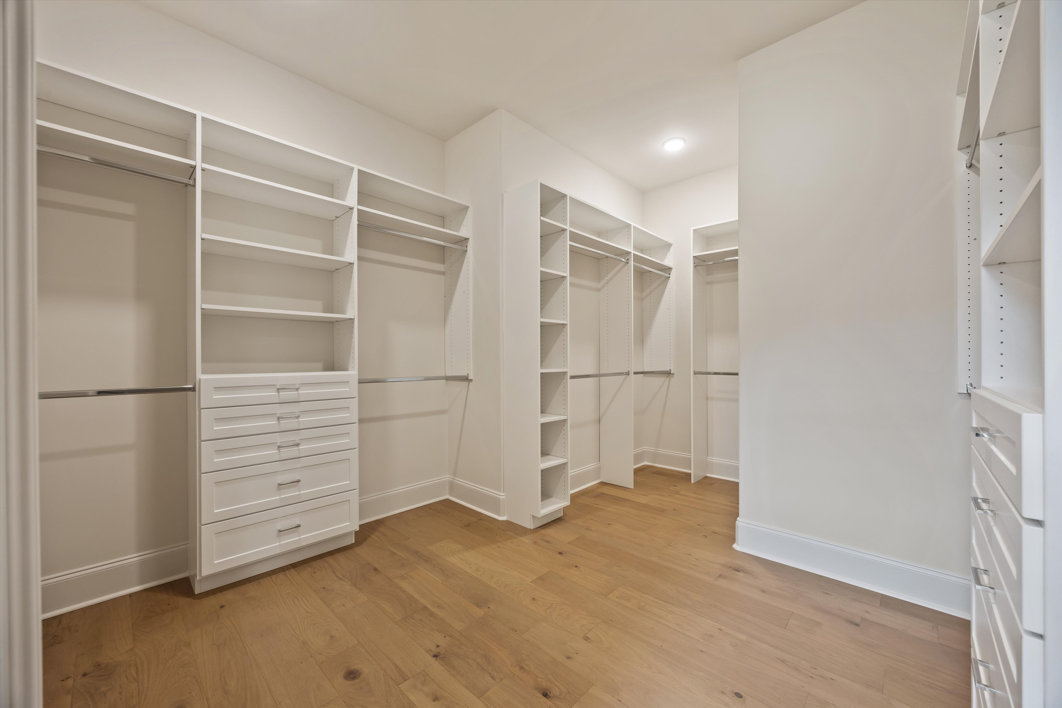
Tucked away for privacy, the Owner’s Retreat feels like a true sanctuary. Imagine unwinding in the freestanding tub, enjoying the ease of a zero-entry shower, and starting your day with dual vanities and a spacious walk-in closet designed for comfort and convenience.
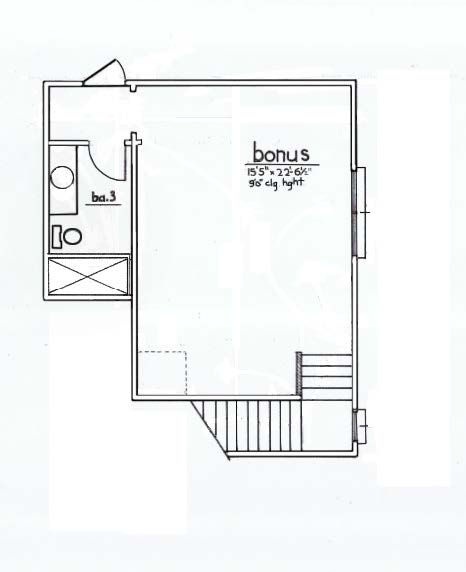
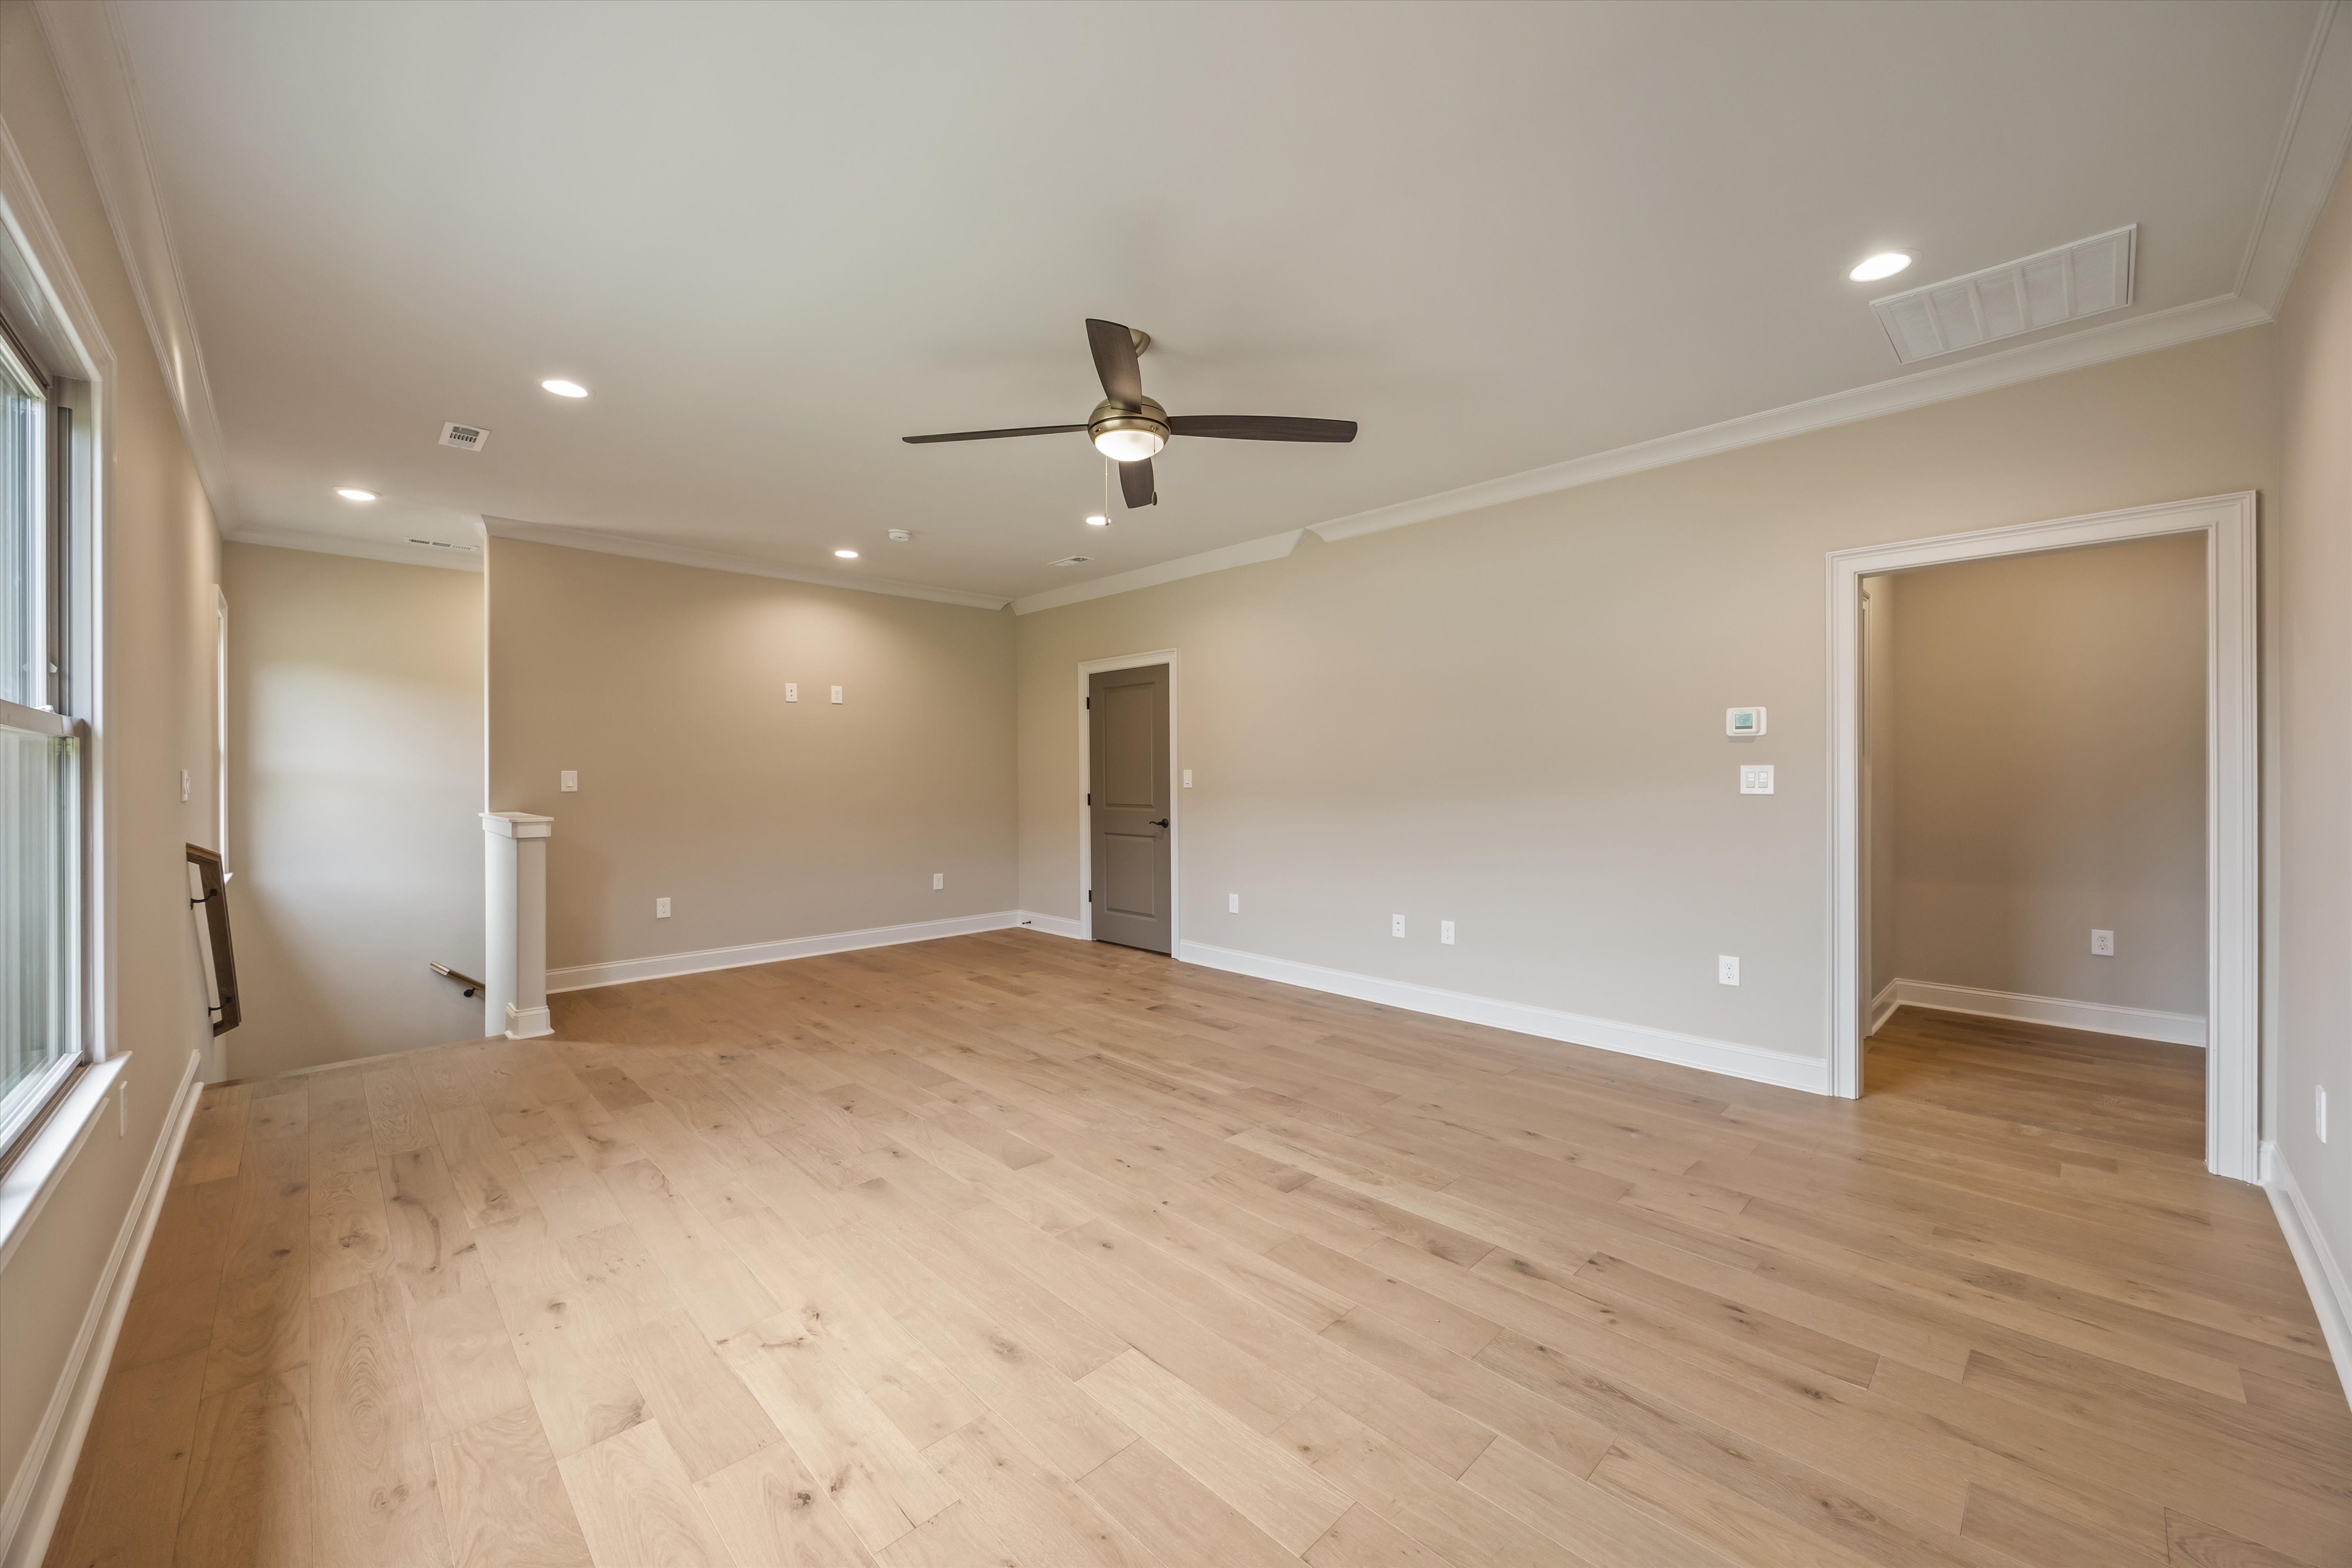
Upstairs, a bonus room offers flexible space, perfect for a media room, playroom, or home office, while ample walk-in storage ensures every inch of the home is both beautiful and practical.
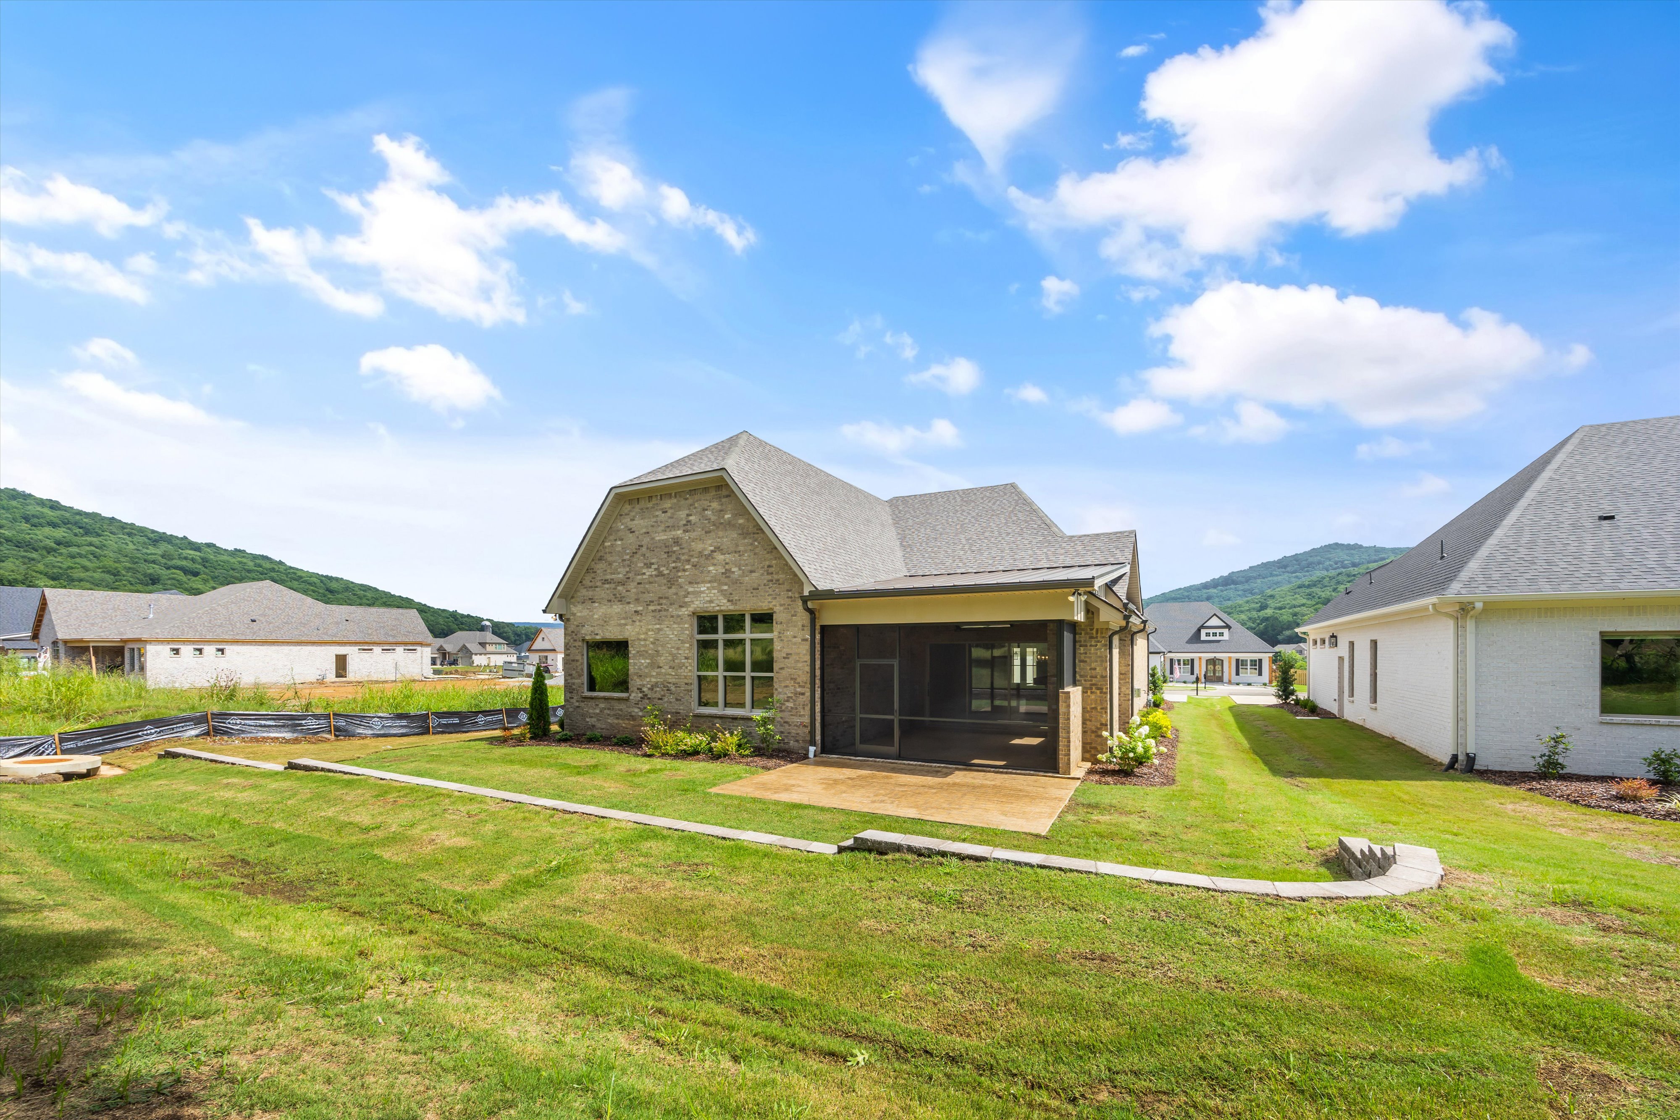
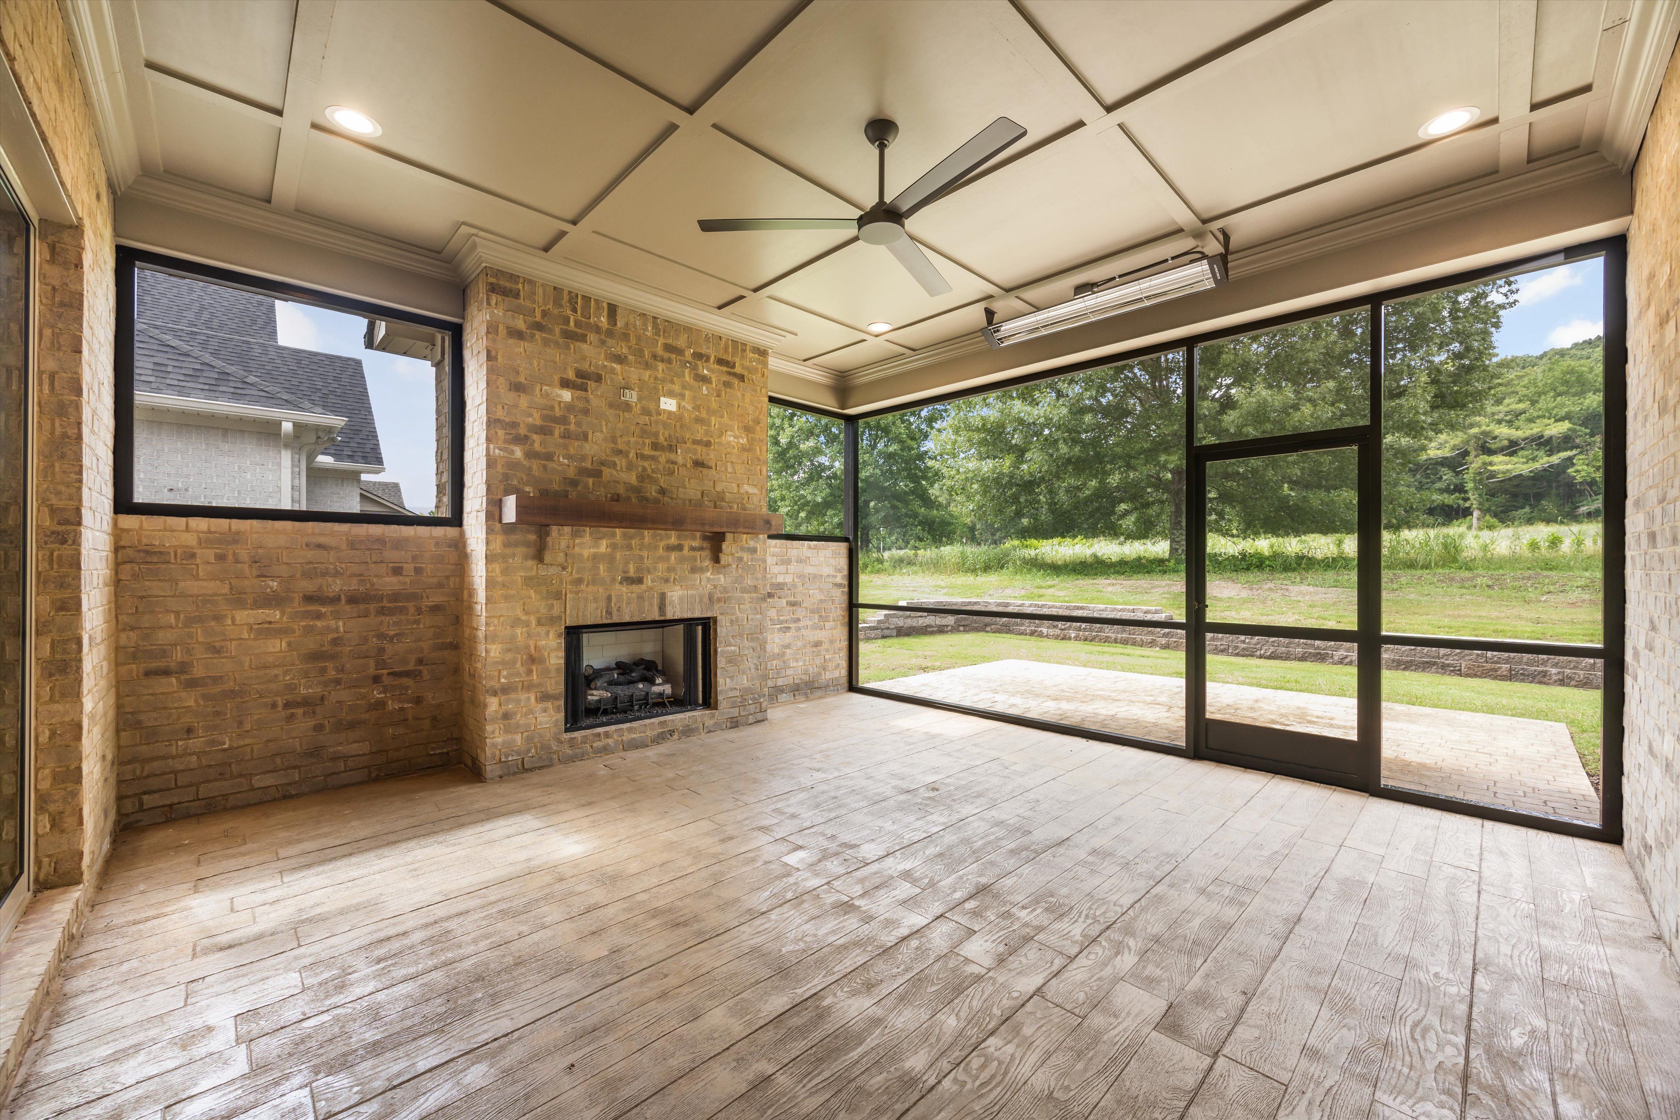
Step outside to take in the mountain views from the covered porch, where a fireplace, screened-in living area, and porch heaters extend your enjoyment throughout the seasons. It’s a space made for slow mornings, cozy evenings, and memorable gatherings.